
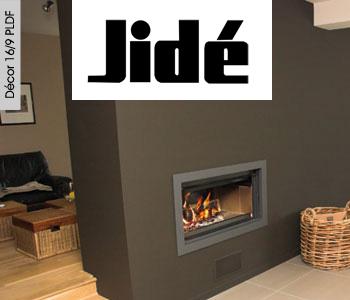
A workable small living room layout begins with the route you take through it. If you have to turn sideways to pass a coffee table or walk around the sofa to close the curtains, a bigger rug or a new lamp is unlikely to help. Start with the doors, the hearth and the seats you use every day. Once those parts fit together, it is easier to see how much space you really have for storage, side tables and the occasional extra chair.
Measure the edges and the everyday routes
Sketch the room on paper and measure each wall from corner to corner. Mark the full width of the fireplace or hearth and note the depth it projects into the room. Draw the arc of every door as it opens. Put windows, radiators, alcoves and sockets on the sketch. Small differences matter in older homes. If the two sides of an alcove are unequal, write down both widths and use the narrower one to check prospective furniture.
Now draw the routes people use in the room. Someone might enter from the hall, head straight to a window to draw the curtains, then cross to an armchair. Trace a separate journey for carrying a tea tray or a laundry basket. These routes tell you more than a photograph of the empty room. Mark a useful place to set down what you are carrying without occupying the walkway. A table that fits on the sketch may still be awkward when people are moving past it.
Place the main seats around the way you use the room
Choose the spot for the main seat by looking at what you do most often. If people spend evenings reading and talking, two seats that face across a corner may suit that routine. If a television shares the room with a fireplace, sit in a dining chair at each possible sofa position and look towards both. That quick test can reveal whether the angle feels natural or one seat will spend most evenings facing the wrong thing.
The hearth should be fully visible on your plan. If a stove or fire is in use, leave the space required in the appliance instructions and keep fabrics, rugs and furniture where the instructions allow them. If you are also deciding what to do with an existing appliance, the Hearth & Home heating guides explain the choices to consider before you plan the furniture around it. A room layout can be changed later. The permanent feature and the space it requires come first.
Use the actual footprint of anything you might buy
A sofa listed as compact can still have deep arms or a recliner that moves forward into the room. Check the width and depth together and look for a drawing that shows what happens when moving parts are open. Measure the furniture you plan to keep as well. Old pieces can be wider at a foot or handle than at the point you used for the first estimate.
Use newspaper or painter’s tape to mark the size of anything substantial on the floor. Add its open footprint if relevant. Spend an evening moving around the taped area before committing to the purchase. Open drawers, pull the curtains and sit in the seats already there. If a bundle calls extra cushions a bonus, remember that the offer will not change the depth of the sofa. Work with the base dimensions and decide whether you would use the extras once the piece is in place.
Give small objects a home before choosing more storage
Make a short list of what ends up on the floor or on chair arms. The room may need quick places for a remote control, reading glasses, a blanket and books someone is halfway through. A shallow cabinet, a shelf at chair height or a basket beside the main seating area can cover those jobs. Measure the items you already have and choose storage deep enough for those items. Leave a comfortable place to stand when you open drawers or doors.
Try a moveable surface if there is a shortage of useful corners. A small table can sit beside a chair one evening and between seats the next. Shelving in an alcove can preserve floor area, provided it works with anything already fixed to the wall. Before bringing in another piece, try relocating one you own. Moving a lamp or low table to the other end of the room may make the seating you already have easier to use.
Try the layout across an ordinary week
Leave the chairs and tables in their trial positions for several days. Notice where bags get dropped when people come home and whether anyone regularly moves a chair to reach a socket. Use a table lamp at the hour you read and check where the light falls. In the evening, make sure the places you pass most often are easy to see. Write down the spots that feel cramped and adjust one thing at a time.
When a position works, mark it on the original sketch. That leaves you with useful dimensions when you eventually buy a piece or bring an old one back into the room. The aim is a layout that is comfortable on a normal Tuesday, with enough flexibility to pull up a chair or move a side table when visitors arrive.